Our Services
We digitize and develop technical documentation based on the defined scope, available information, and project requirements.
CAD Drawings


Drafting and development of architectural and technical drawings in CAD format according to the defined scope.


Electrical Plans
Drafting and documentation support for electrical plans based on the information and instructions provided.
Development and adjustment support for plumbing plans according to the defined scope and required coordination.
Plumbing Plans
How We Work
Send Us the Information You can share drawings, PDFs, scans, sketches, or markups by WhatsApp or email.
We Define the Scope and Proposal We review the information and confirm the scope, deliverables, schedule, revisions, and price.
Production and Delivery We complete the agreed work and deliver the files according to the defined scope.
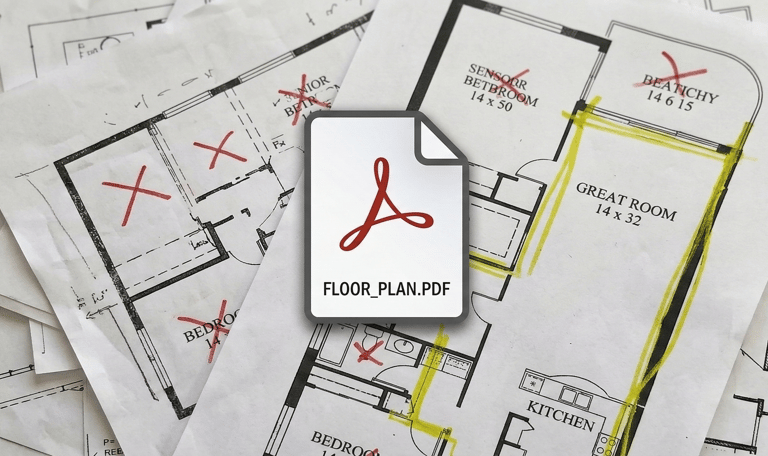
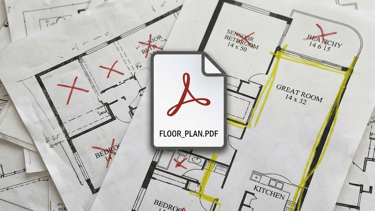
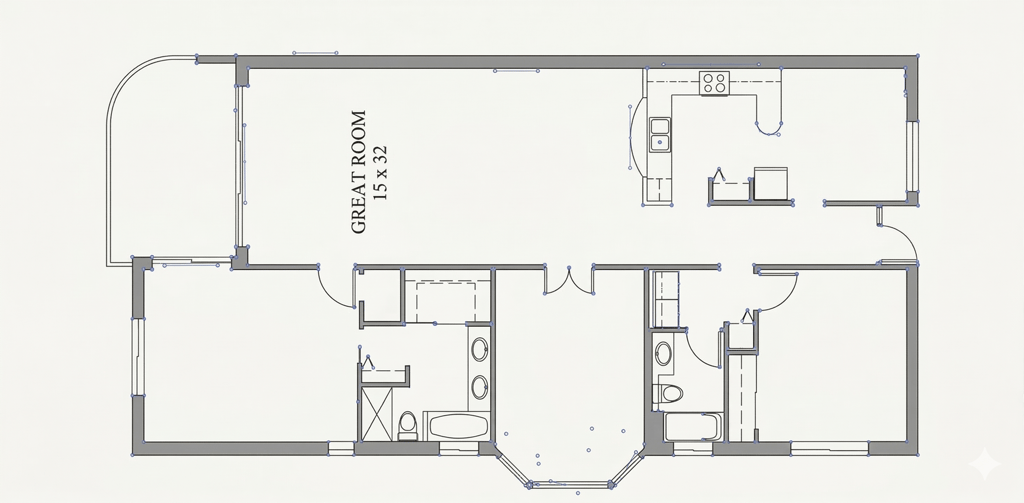
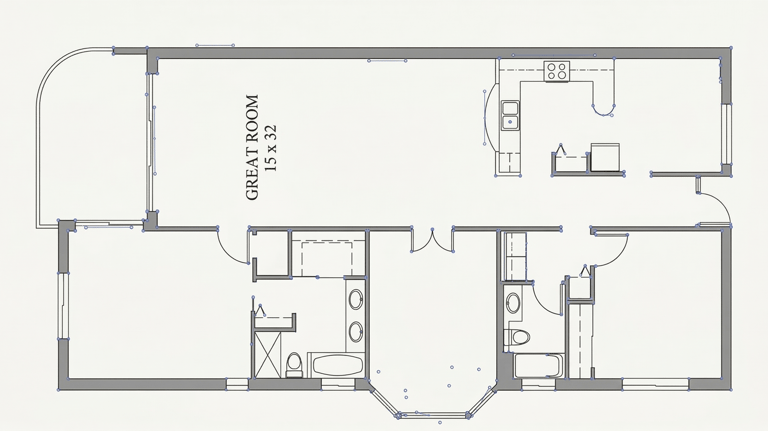
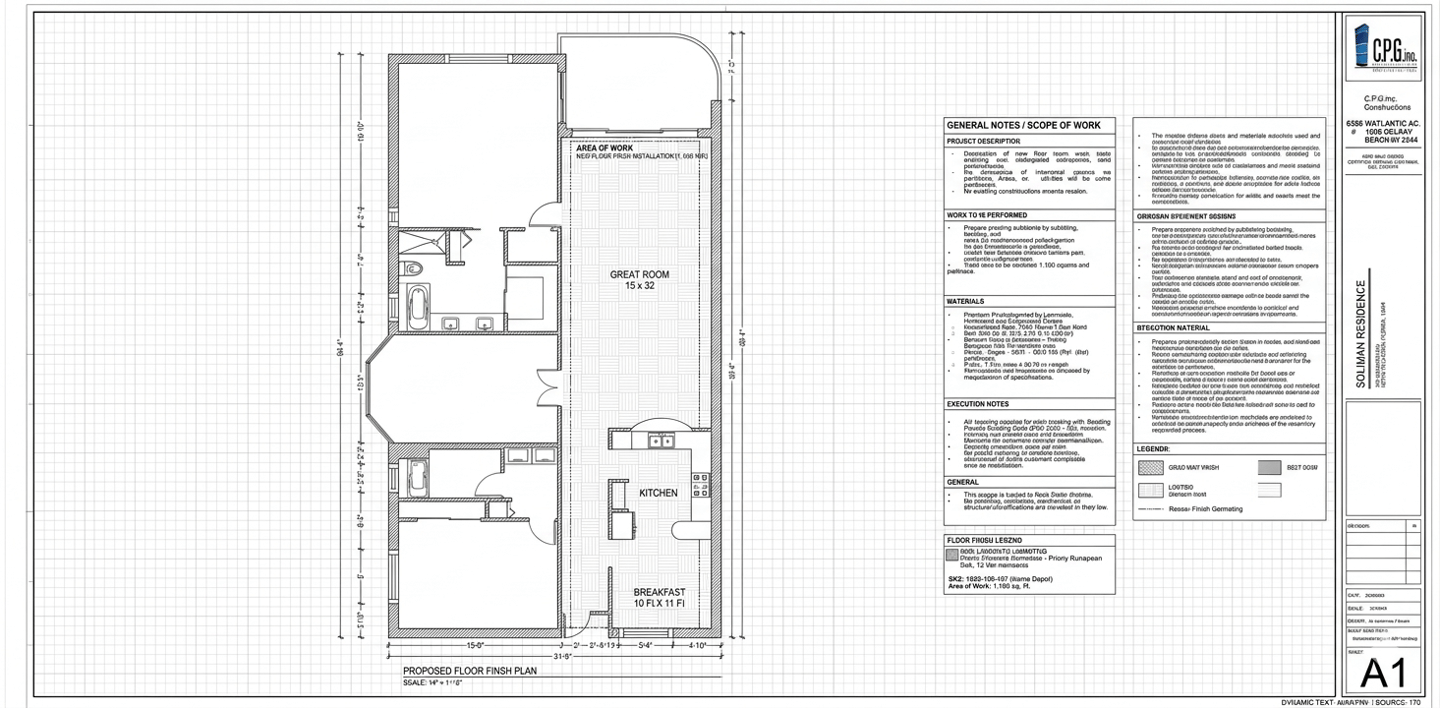
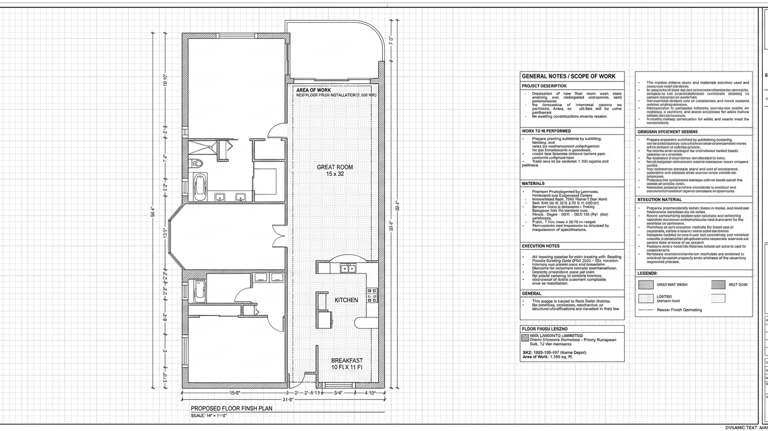
A clear process to review your needs, define the scope, and organize the deliverables.
Capabilities Gallery
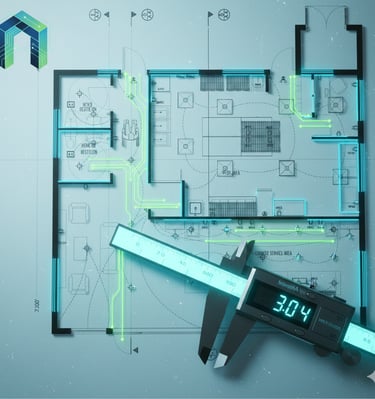
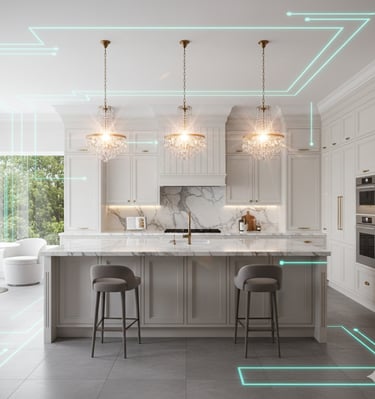
Visual examples of documentation, modeling, coordination, and technical presentation.



Contact
Write to us to review your project, define the scope, and assess your technical production needs.
PHONE
+1 (561) 702-4953
© 2026 AIA Labs Designs & Services LLC. All rights reserved.